ABOUT PARMAR DEVELOPERS
Building relationships of trust
At Parmar Developers, our work is inspired by the idea of shaping the dreams of customers through quality homes. We believe that a well designed, nicely built home is crucial to a happy family life.
Parmar Developers is a growing portfolio of projects in and around Pune. Professionally managed by a team of experienced, dynamic people, our Company brings elegance and excellence to each project.
Good location, best-in-class amenities, quality construction, timely possession and total transparency are the key highlights of each Parmar Developers project.
OUR VISION
At Parmar Developers, our vision is to create exceptional living and commercial spaces that combine quality, innovation, and sustainability. We strive to build lasting relationships through trust, transparency, and timely delivery, while enhancing the lifestyle of our customers and contributing to the growth of vibrant communities.
GALLERY
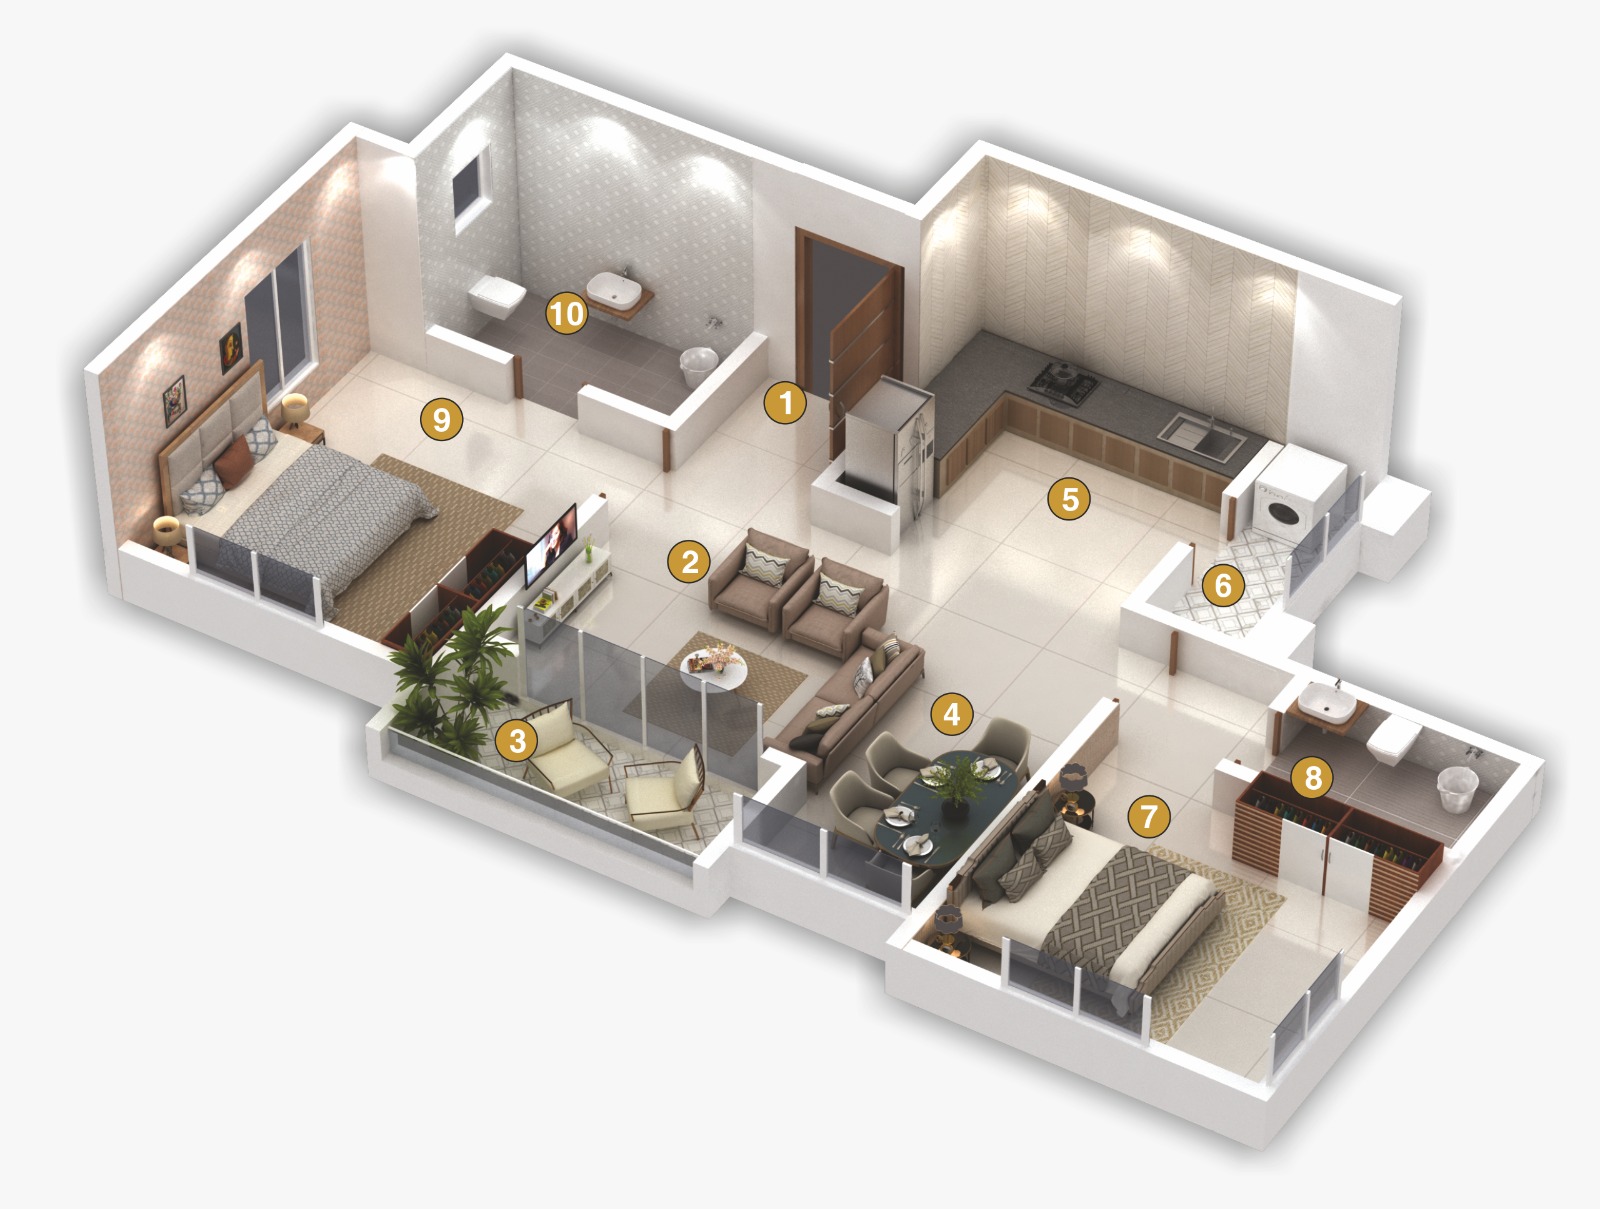
FLOOR PLAN
PROJECT AMENITIES
AMBIENCE FOREVER
- Attractive Entrance Gate & Facade
- Attractive Architectural Elevation
- Decorative Entrance Lobby
YOUR CONVENIENCES
- Ample Covered Car Parking
- High-Speed Lift of Standard Make
- Ample Lighting in Common Passages
COMMON AREAS
- Auto Level Controllers for Overhead Water Tanks
- Rainwater Harvesting System
SAFETY & SECURITY
- 24x7 High-Definition CCTV Camera Surveillance
- Gated Security Cabin at Entrance
- Fire Fighting Systems as per norms
SPECIFICATIONS

R.C.C. & BRICKWORK
- Earthquake-resistant RCC Structure
- Good quality 5" AAC block wall & sand face plaster for external walls
- Internal Plaster with Gypsum Finish

FLOORING
- 4'x2' Vitrified tiles in entire flat
- Anti-skid floor tiles in toilet & terrace

PAINTING
- Superior wall finish OBD for internal walls
- Excellent Quality Acrylic Paint for external face

DOORS
- Decorative main entrance door with Laminate Finish, safety locks & name plate
- Internal doors with laminated finish shutter & Plywood door frame
- Granite Door frame for toilets

WINDOWS
- Powder Coated Aluminium sliding windows with mosquito net
- Granite sill for all windows

KITCHEN
- Black Granite Kitchen platform with Stainless Steel Sink
- Designer glazed tiles dado 2’0” X 1’0” up to lintel level over kitchen platform
- Provision for Water Purifier & Exhaust fan
- Provision for Washing Machine in dry balcony

TOILETS
- Branded wall tiles 2’0” X 1’0” or 4’0” x 2’0” up to lintel level
- Concealed Plumbing with quality CP fittings of Jaquar, Hindware, Aquel or equivalent
- Master toilet demarcates wet & dry areas
- Commode with flush tank & basin
- Provision for Exhaust fan in each toilet

ELECTRIFICATION
- Concealed copper wiring, adequate light points with modular switches & MCB in each flat
- Provision of TV cable in living room
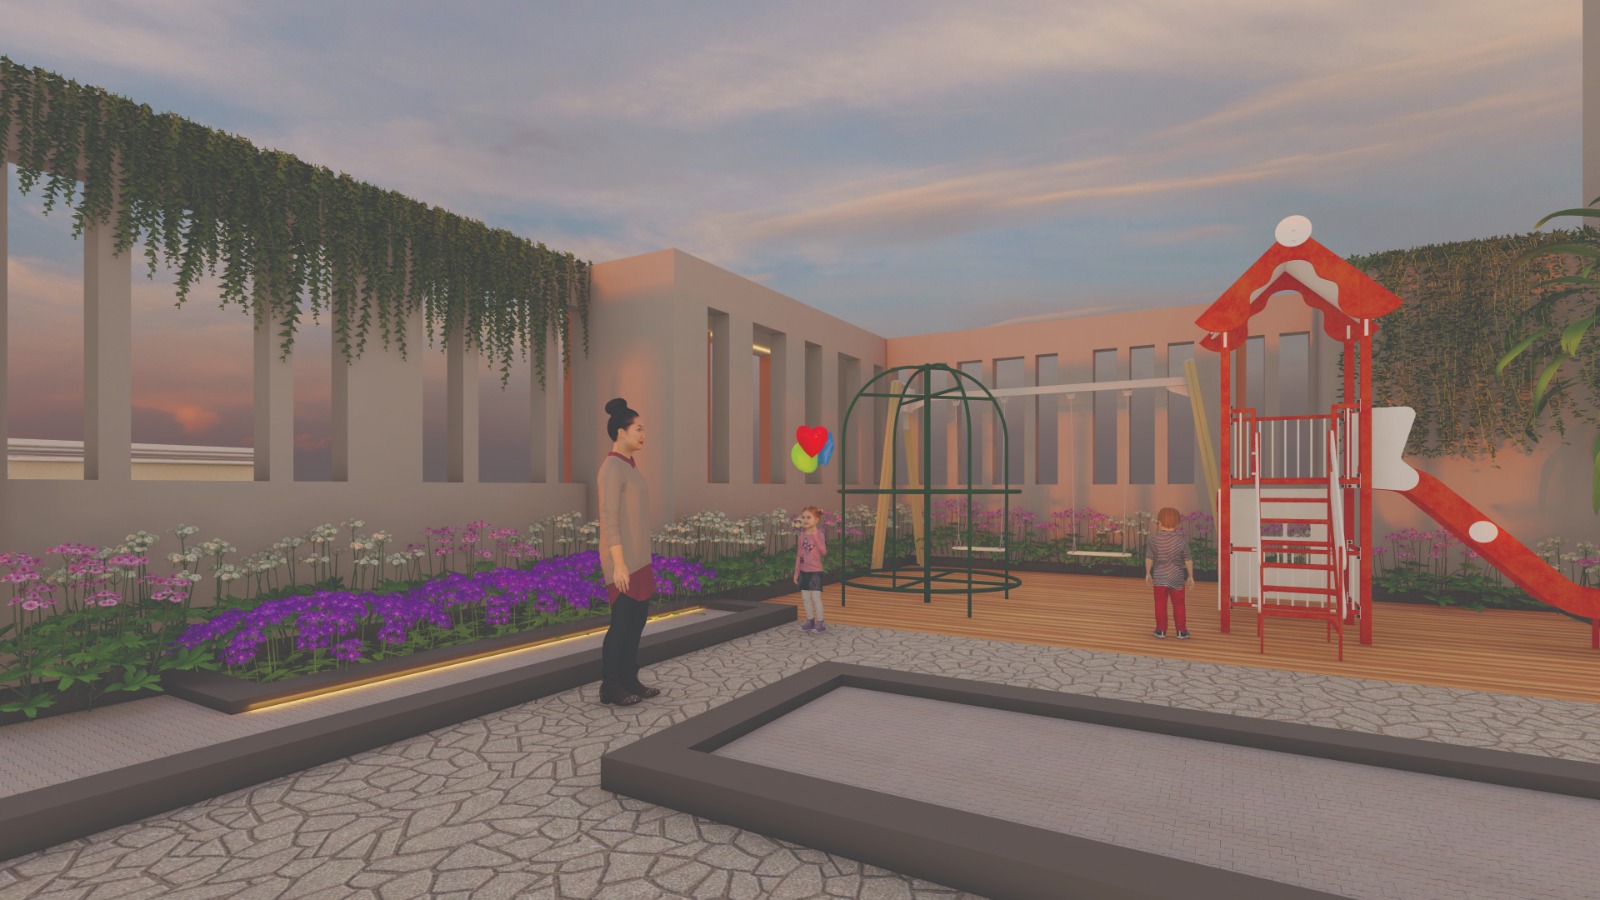
LIFE BLOSSOMS AT THE TOP
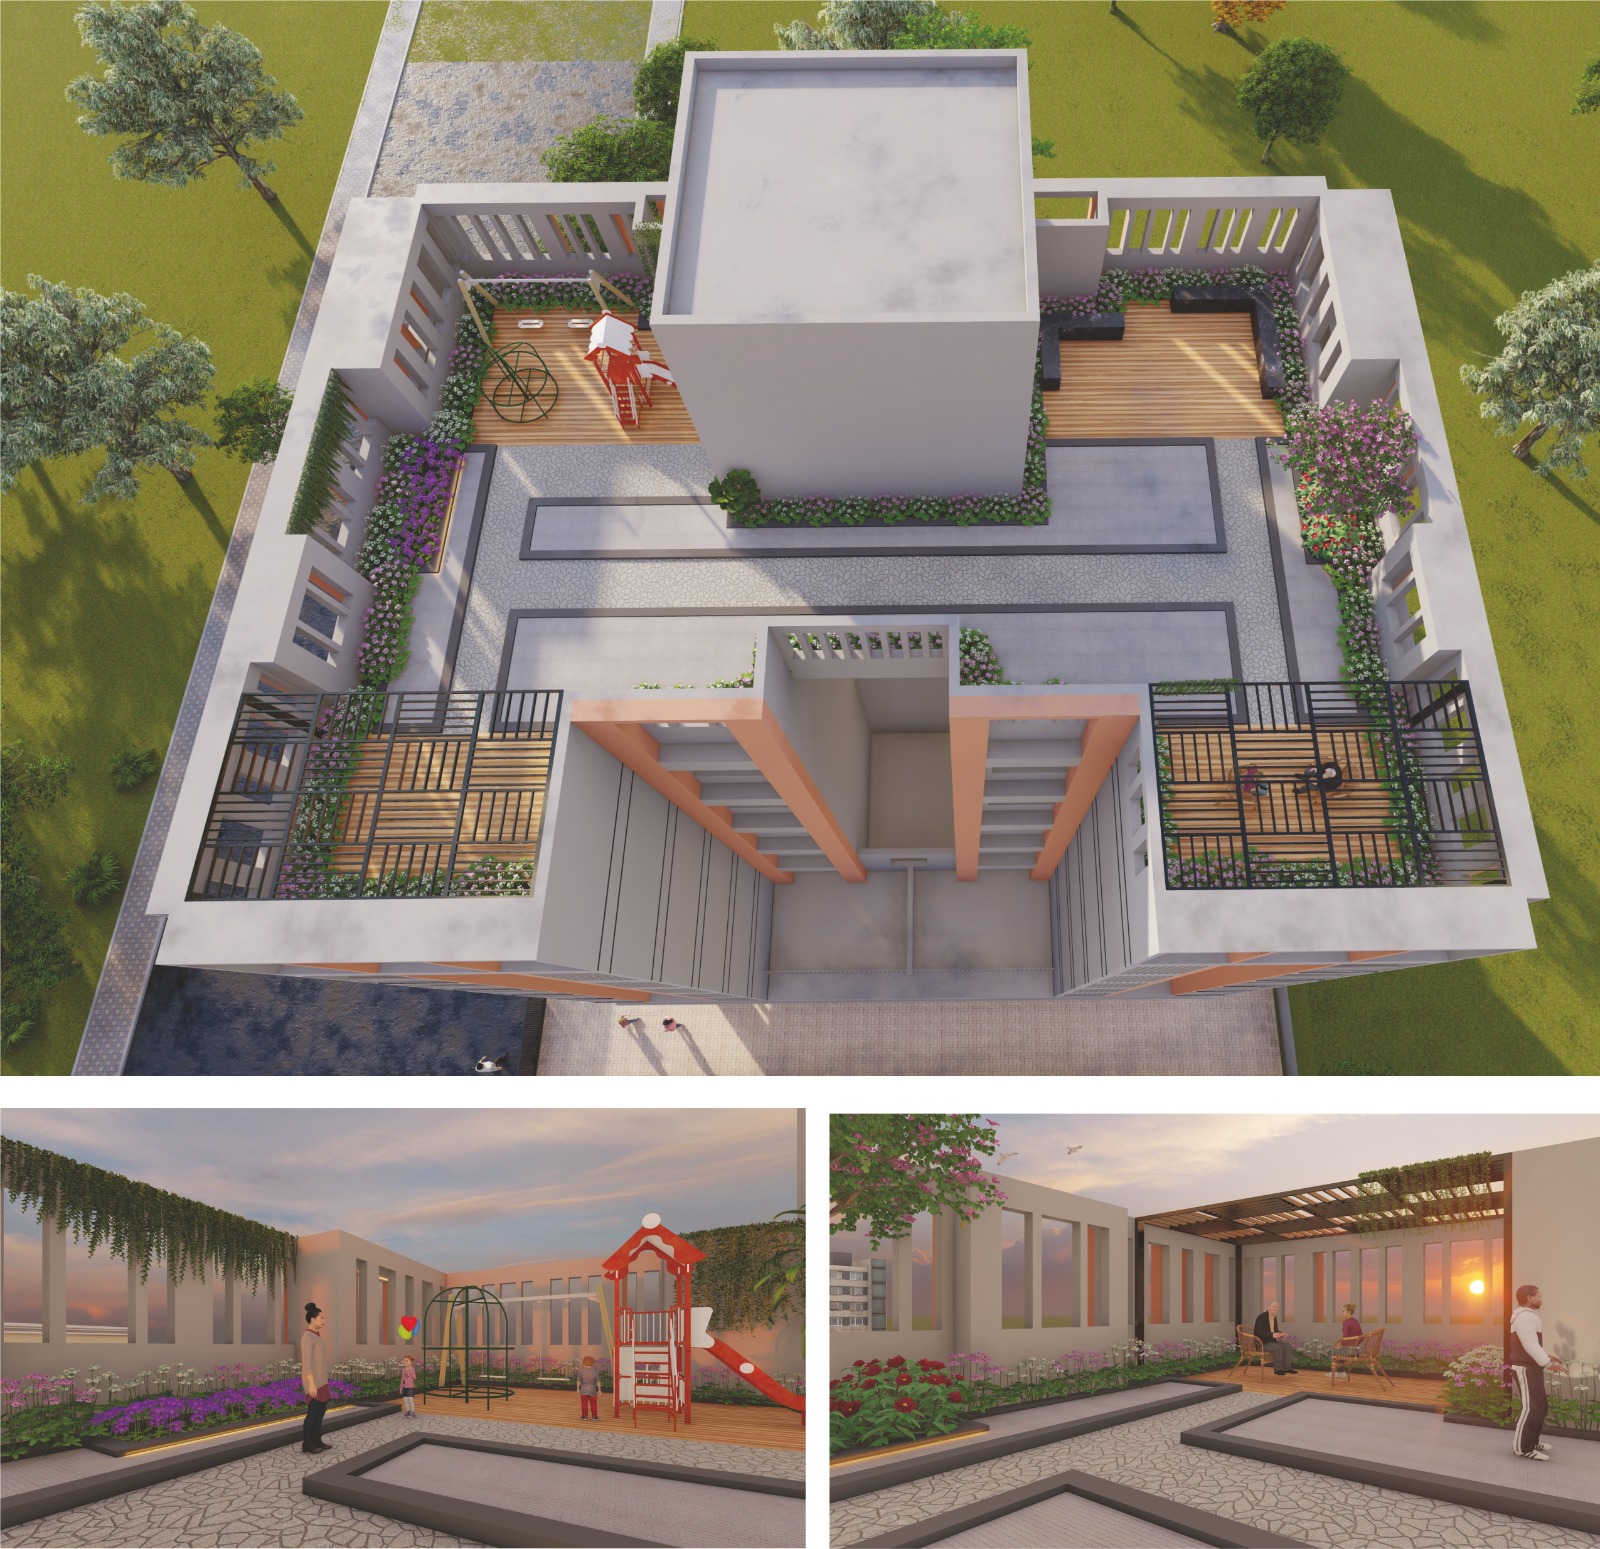
Party Area Under the Stars
Celebrate unforgettable evenings in an open-to-sky setting.
Yoga Deck
Find balance and serenity with peaceful, dedicated yoga space.
Artificial Landscaped Garden
Experience thoughtfully crafted green spaces that bring beauty and serenity to everyday living.
Stage
Open-Air Performance Stage
Cozy Senior Citizens’ Deck
A calm, comfortable corner crafted for relaxed conversations.
Open Fitness & Workout Zone
Stay active with an energizing outdoor fitness environment.
Relaxation Zone
Unwind in a quiet space designed for pure rejuvenation.
LOCATION MAP
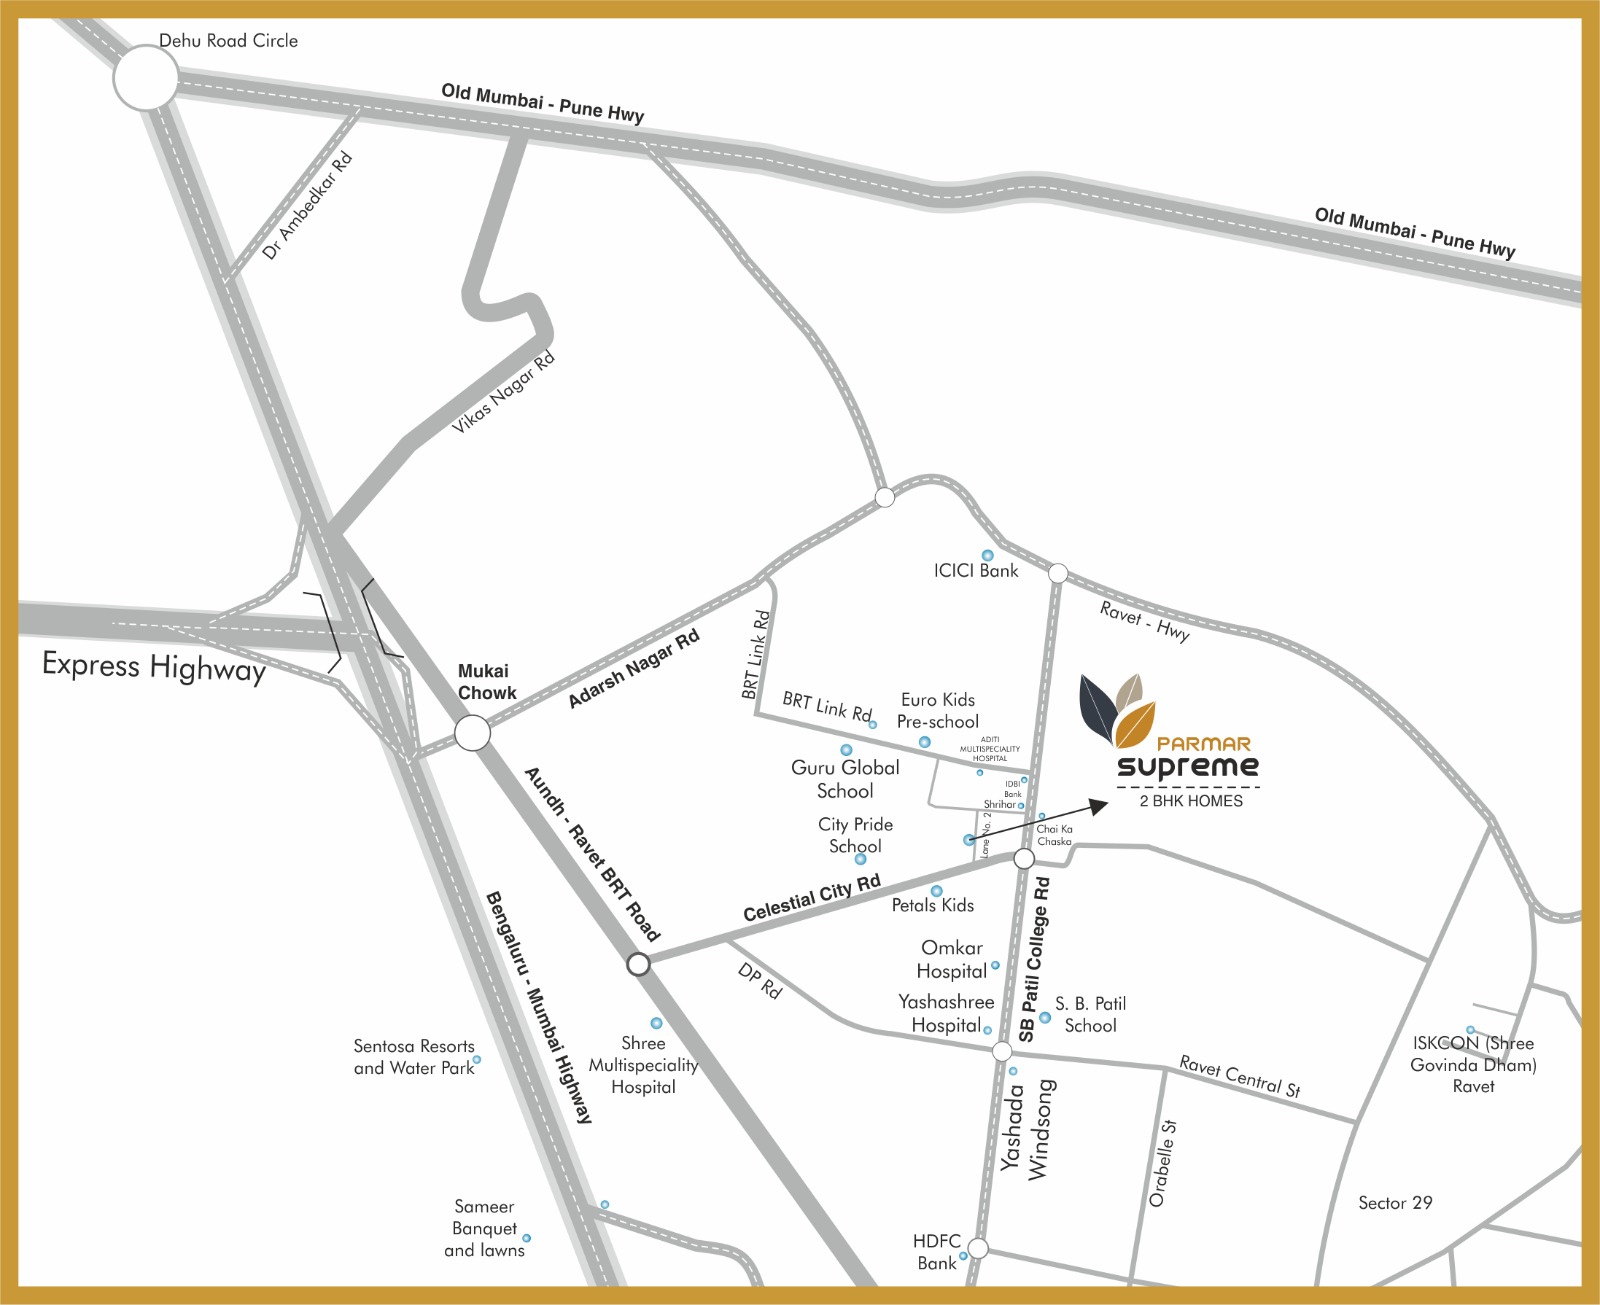
LOCATION HIGHLIGHTS
EDUCATION
- Primary & Secondary School & College00 Min
- D.Y. Patil College05 Min
- Pimpri-Chinchwad Polytechnic & Eng. College05 Min
- Symbiosis Educational Institute05 Min
HEALTHCARE & BANKING
- All Major Banks / ATM05 Min
- YCM Hospital10 Min
- Aditya Birla Hospital08 Min
LEISURE / ENTERTAINMENT
- Lekha Farm05 Min
- Sentosa Water Park & Resort05 Min
- ISKCON Temple04 Min
- Appughar & Durga Tekadi05 Min
- Central Mall / City One Mall10 Min
- MCA Cricket Stadium, Gahunje08 Min
- Balewadi Sports Complex20 Min
- D'Mart Shopping Mall05 Min
- Inox / Big Cinemas / PVR Cinemas10 Min
COMMUTING
- BRTS Stop01 Min
- Mukai Chowk Bus Terminus02 Min
- Bhakti-Shakti Chowk06 Min
- Akurdi Railway Station05 Min
- Pune-Mumbai Express Highway05 Min
- Upcoming Nigdi Metro Station06 Min
- Dehu Road Railway Station08 Min
- Dange Chowk10 Min
- Talawade IT Park20 Min
- Hinjewadi IT Park20 Min
COMPLETED PROJECTS
GOVIND VILLA
PIMPLE NILAKH, AUNDH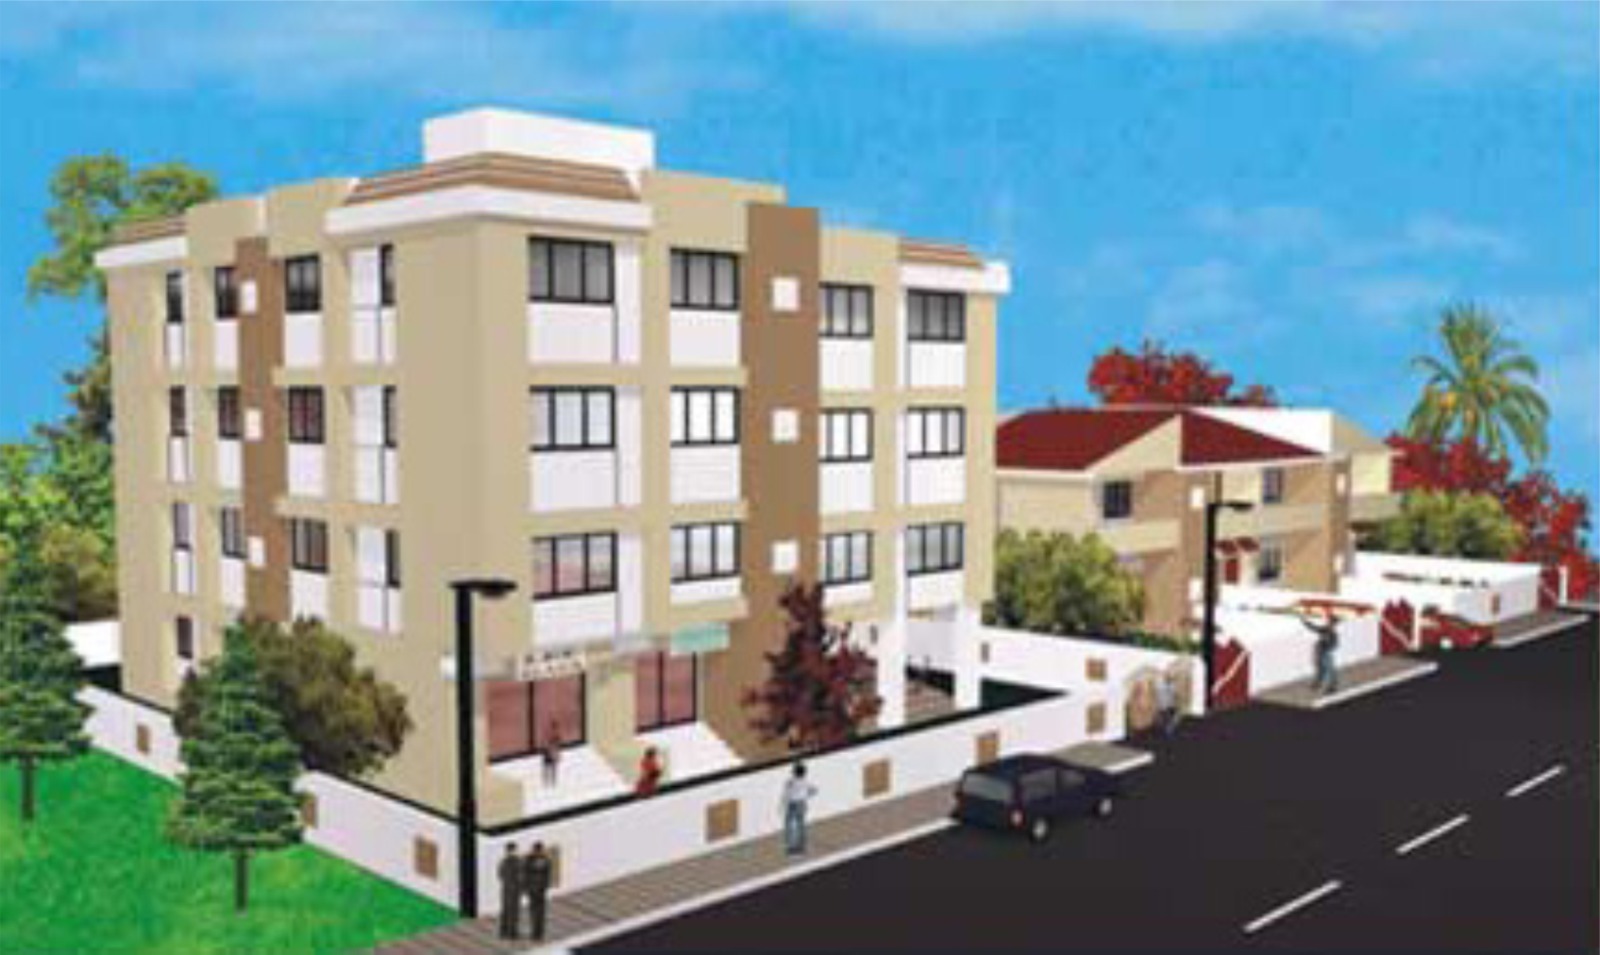
PARMAR SRUSHTI
PIMPLE NILAKH, AUNDH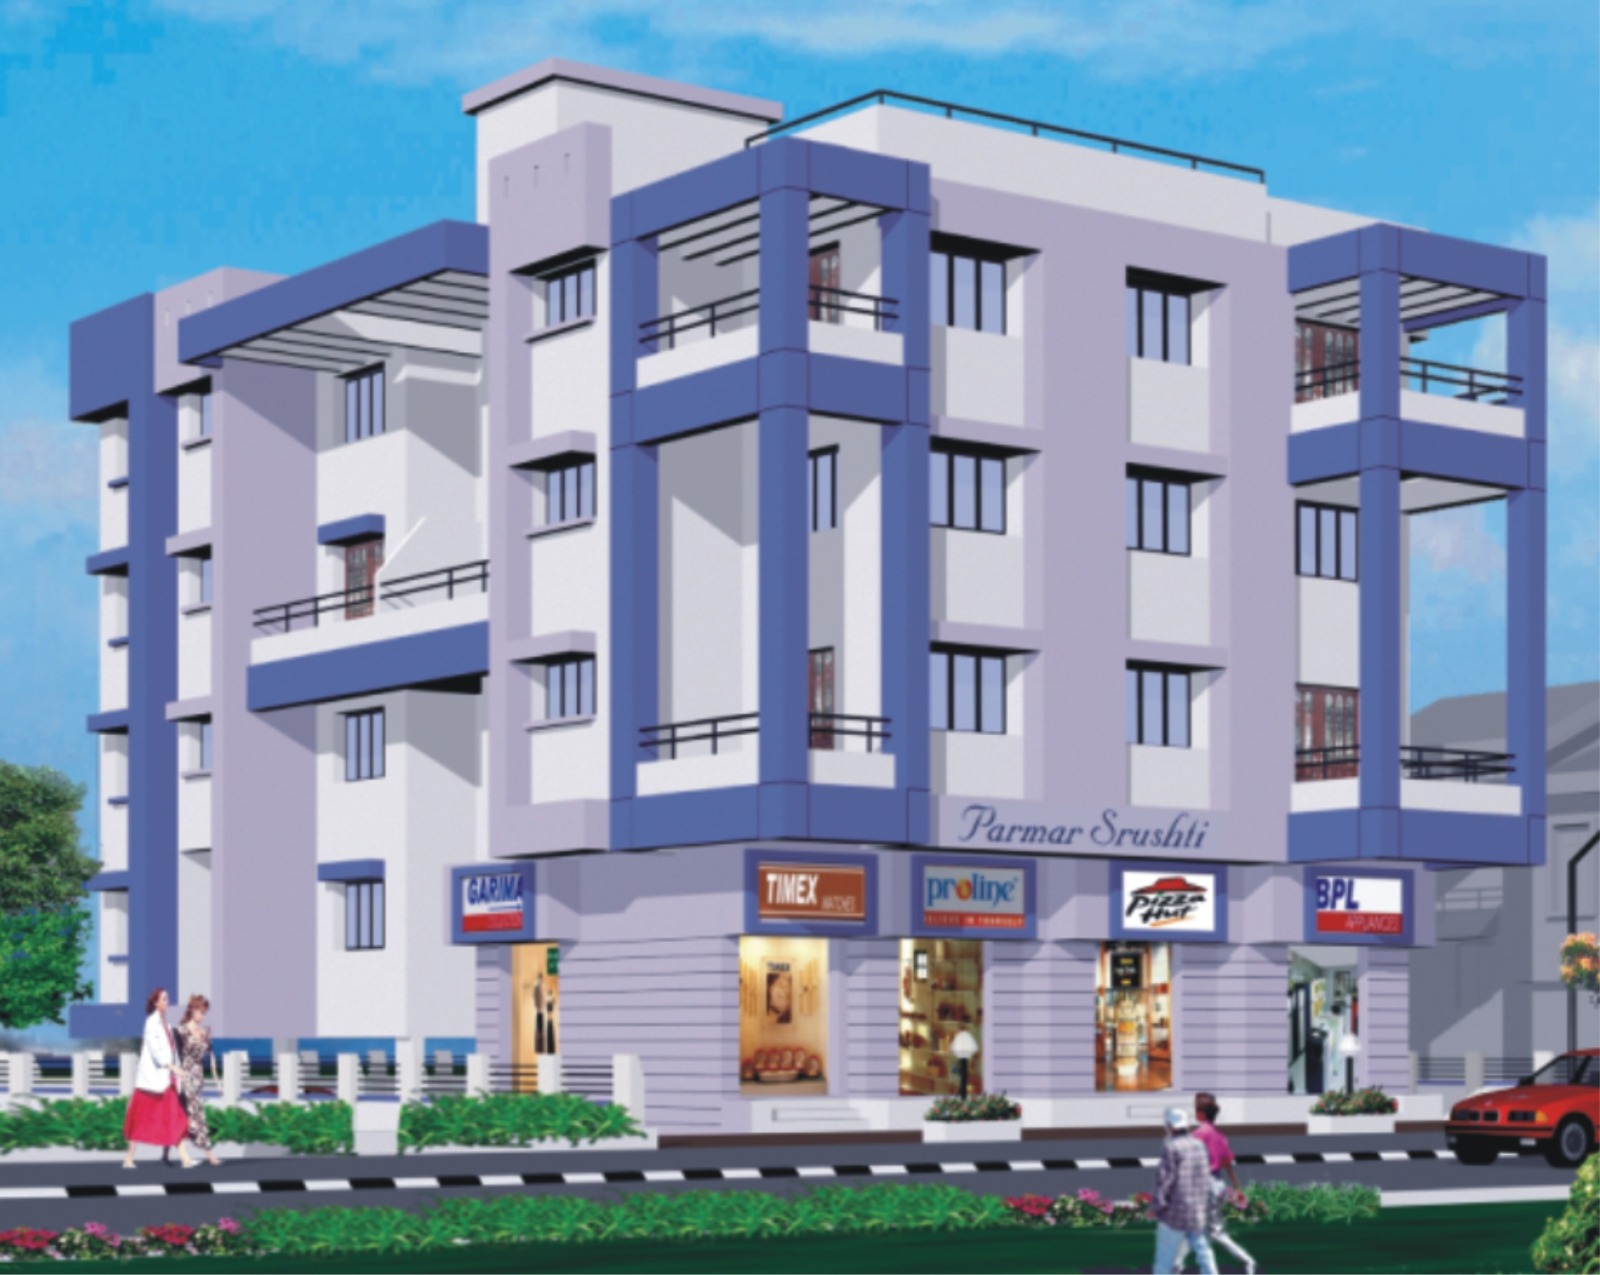
PARMAR SILVER NEST
PIMPLE NILAKH, AUNDH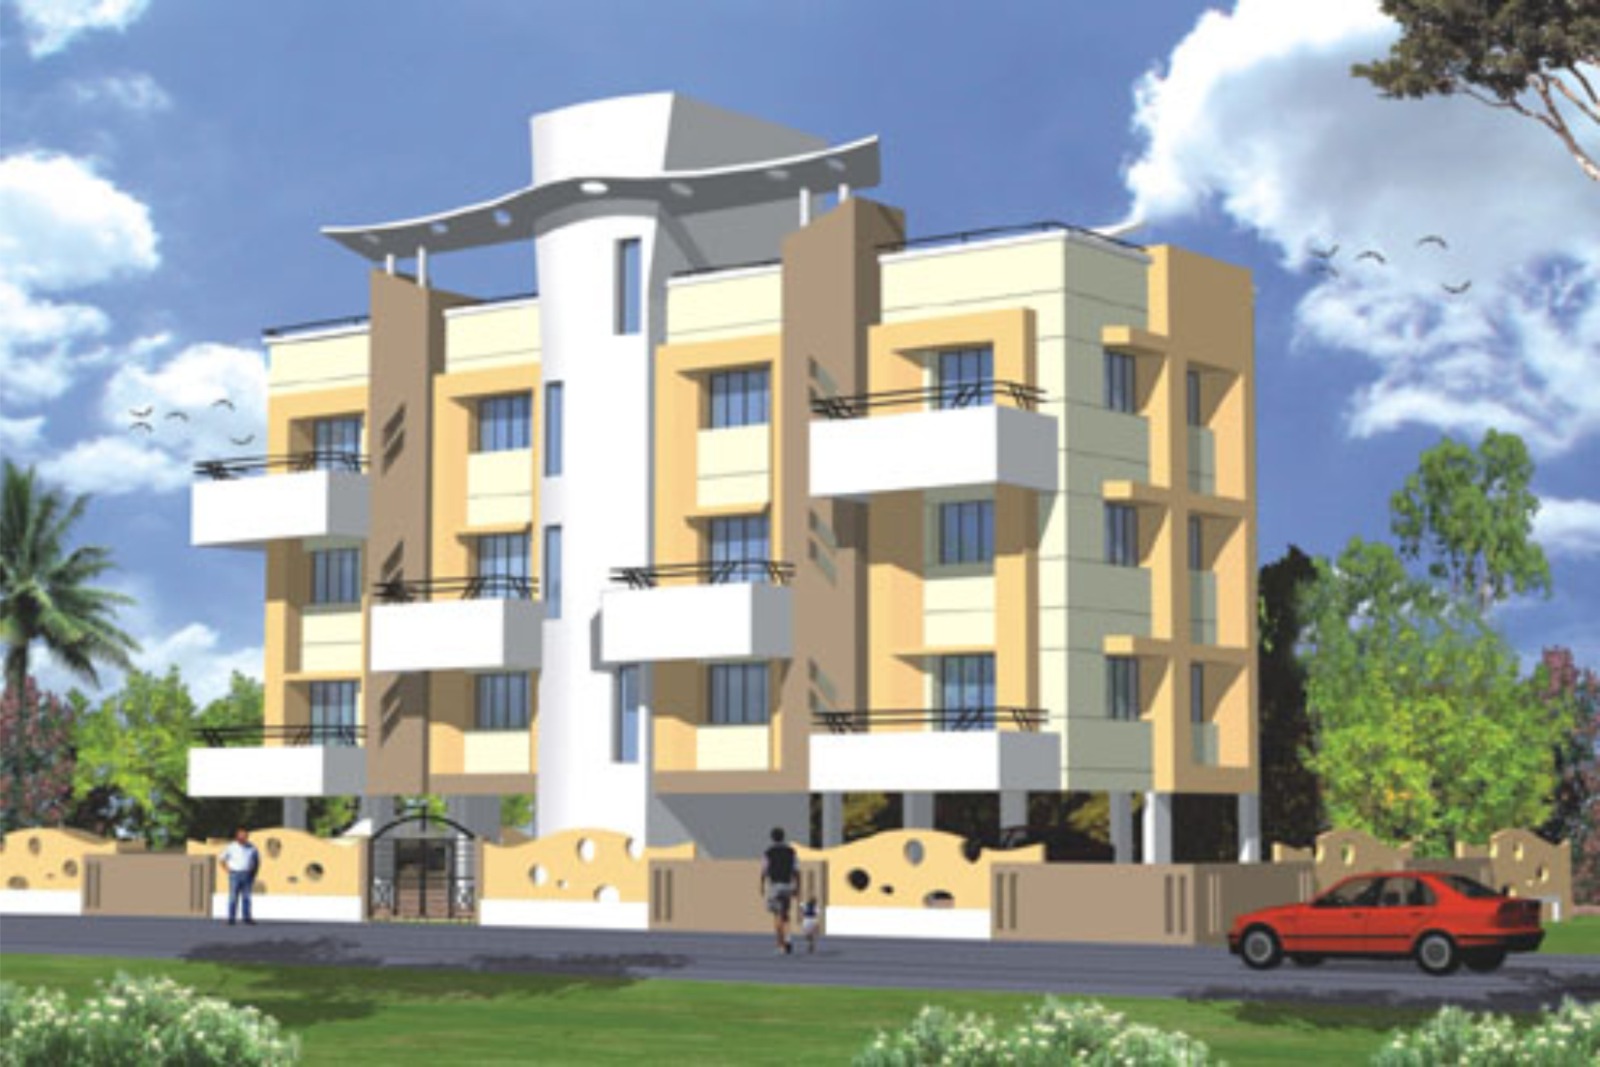
SANTOOR
WAKAD